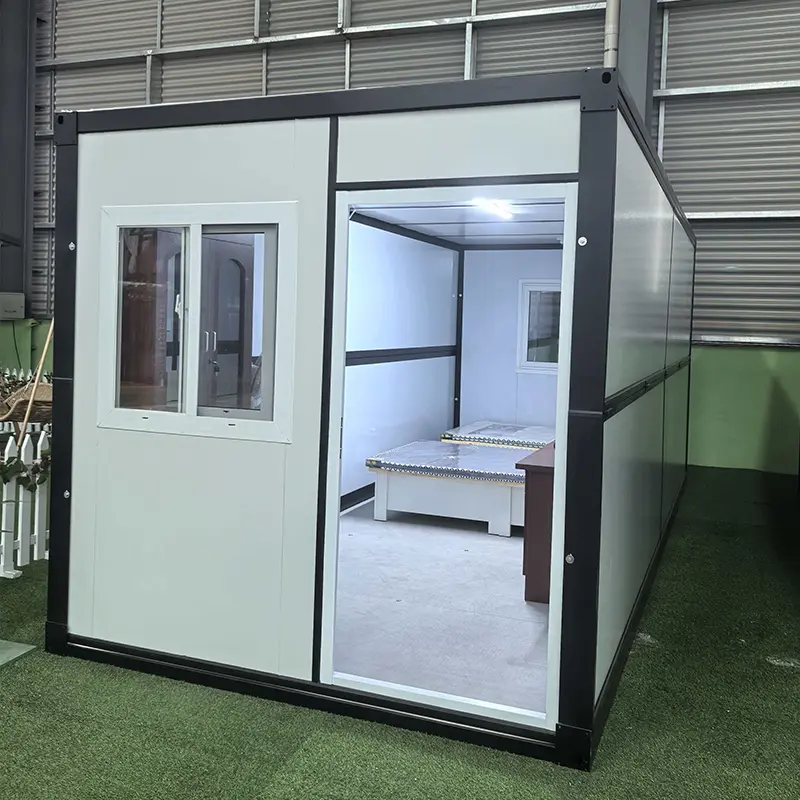
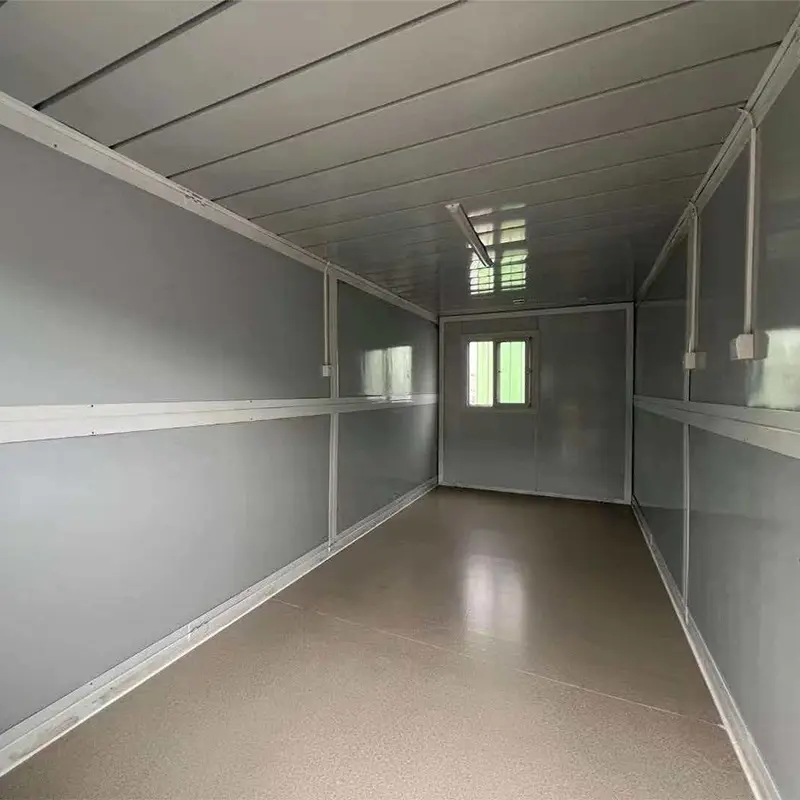
Heavy-Duty Flat Pack Container House
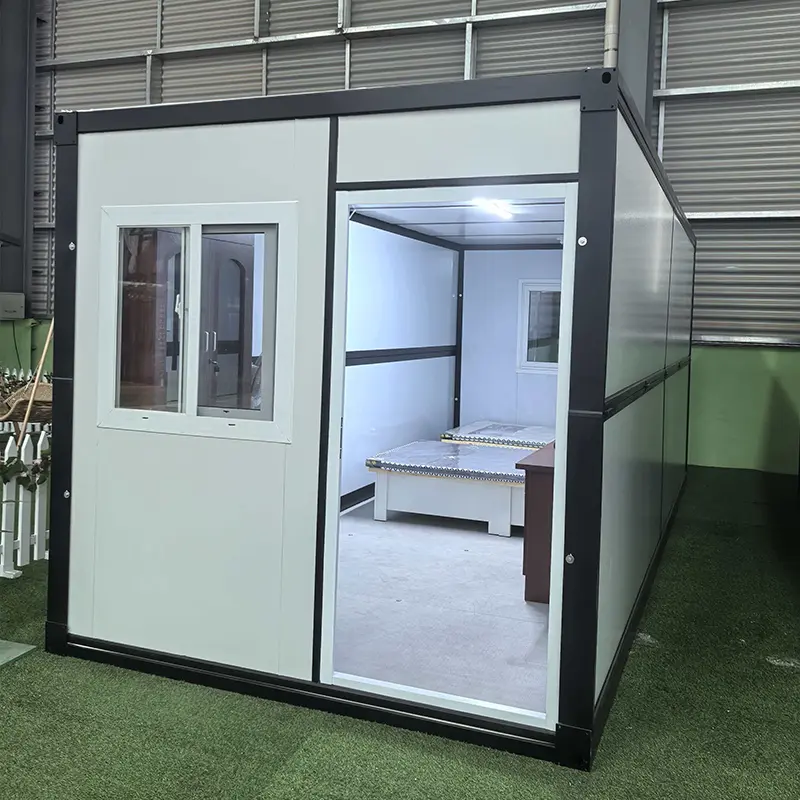
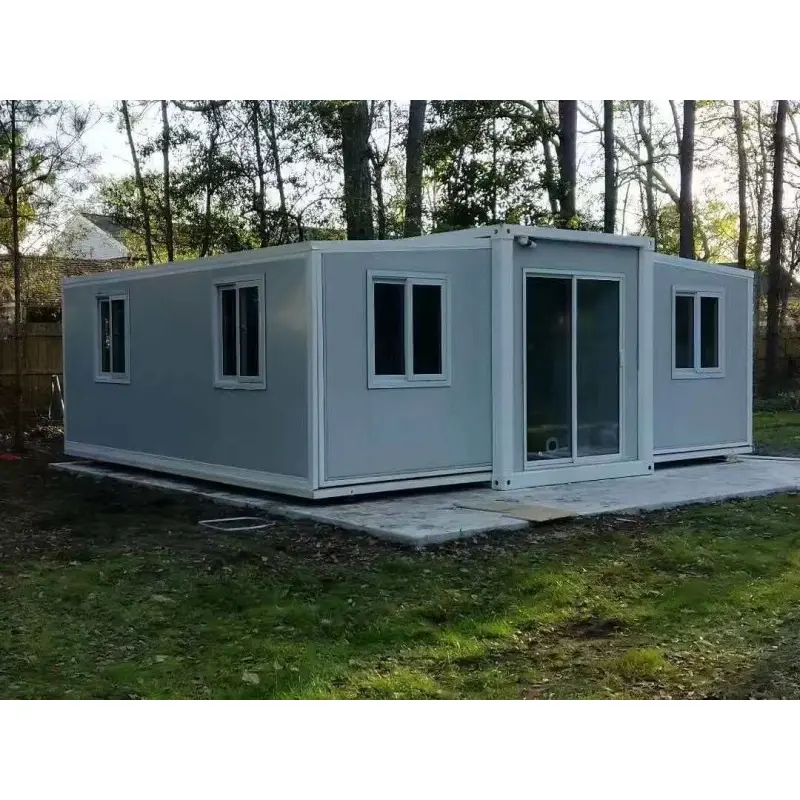
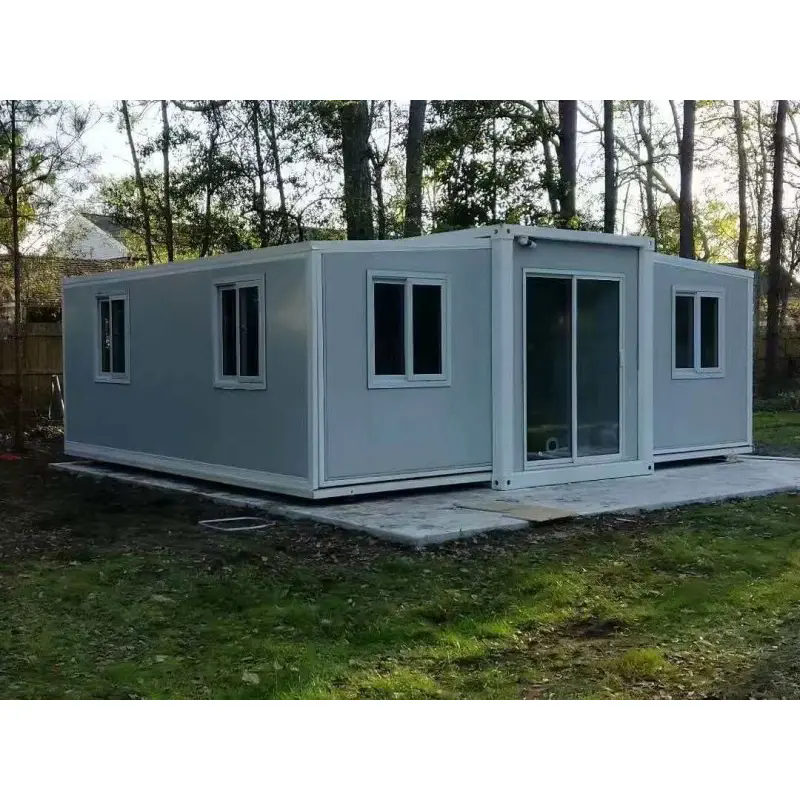
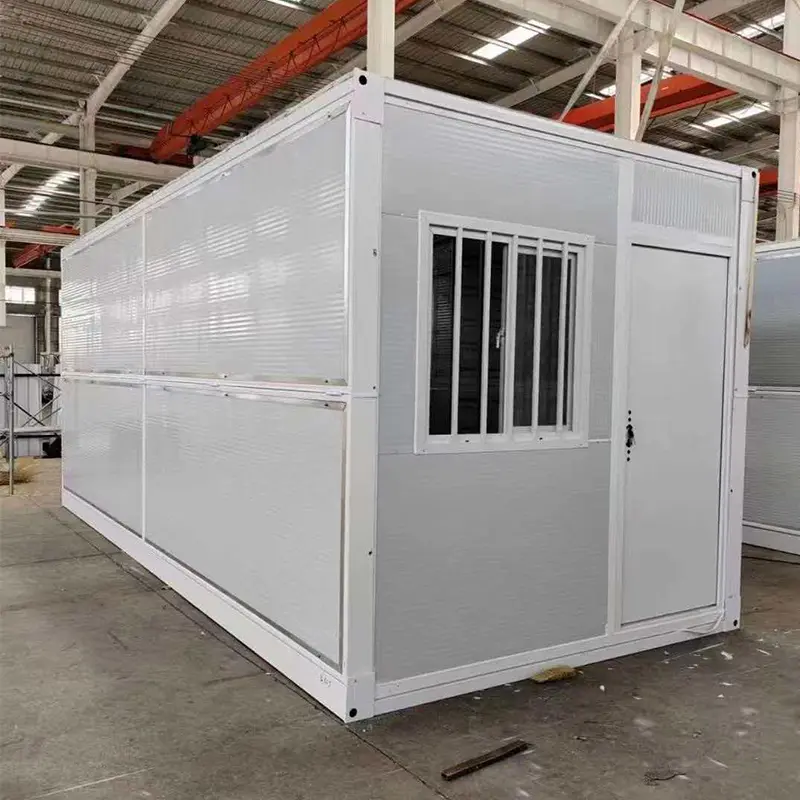
ZHONGTIAN Heavy-Duty Flat Pack Container House is a modular prefabricated steel structure building designed for projects that require fast construction, flexible expansion, and reliable long-term performance. Different from traditional buildings that involve complicated on-site construction processes, this modular system integrates the steel frame, wall panels, flooring system, and utility installation into a factory-controlled production process.
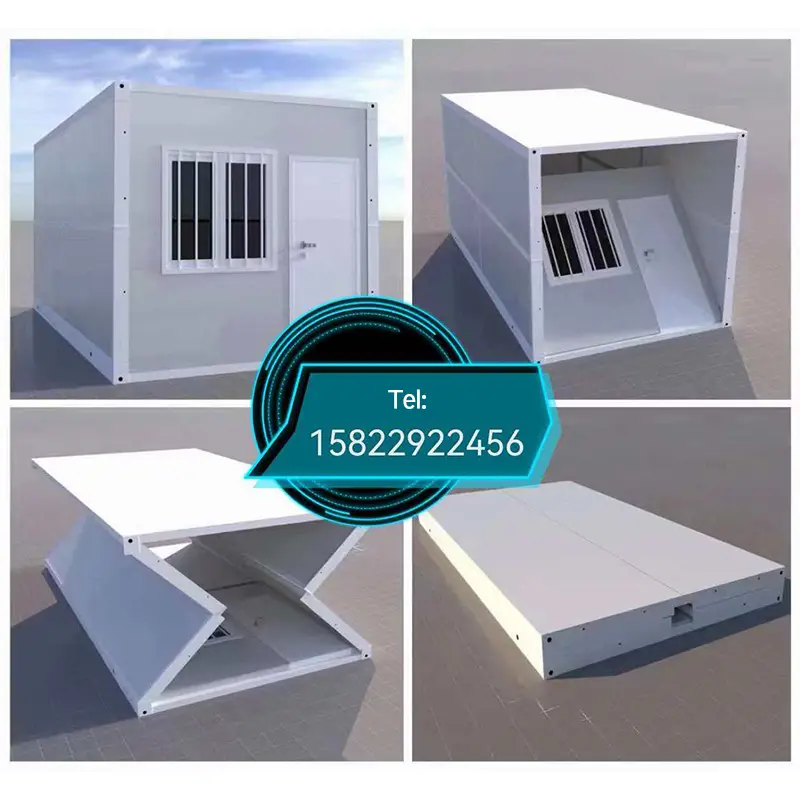
ZHONGTIAN Heavy-Duty Flat Pack Container House adopting a “flat packing and on-site assembly” concept, the container house can be efficiently transported and quickly installed at the destination. This design significantly reduces construction time, labor requirements, and transportation costs, making it an ideal solution for construction camps, remote project facilities, emergency accommodation, commercial spaces, and temporary or permanent buildings.
Supported by Tianjin’s mature steel industry chain, ZHONGTIAN provides professional modular building solutions with stable quality, customized design capability, and efficient delivery services for customers worldwide.
Optimized Logistics for International Transportation
1. Flat Packing Technology Helps Reduce Shipping Costs
For overseas projects, transportation efficiency directly affects total project costs. Traditional prefabricated buildings often require large transportation space, while ZHONGTIAN Heavy-Duty Flat Pack Container House adopts a compact modular packaging design that maximizes container loading efficiency.
A standard 40HQ container can accommodate approximately 8–16 sets of 20ft flat pack container houses, greatly improving transportation utilization compared with traditional container houses. This advantage helps customers reduce international shipping expenses and makes the product especially suitable for remote construction sites, mining areas, infrastructure projects, and large-scale accommodation requirements.
2. Efficient Delivery Supports Remote Project Deployment
Many construction and industrial projects are located in areas with limited transportation conditions and construction resources. The flat-packed structure allows the components to be shipped efficiently to different regions, including remote areas, islands, deserts, and developing markets.
With reduced transportation difficulties and simplified installation requirements, ZHONGTIAN Heavy-Duty Flat Pack Container House helps customers establish functional spaces quickly and effectively.
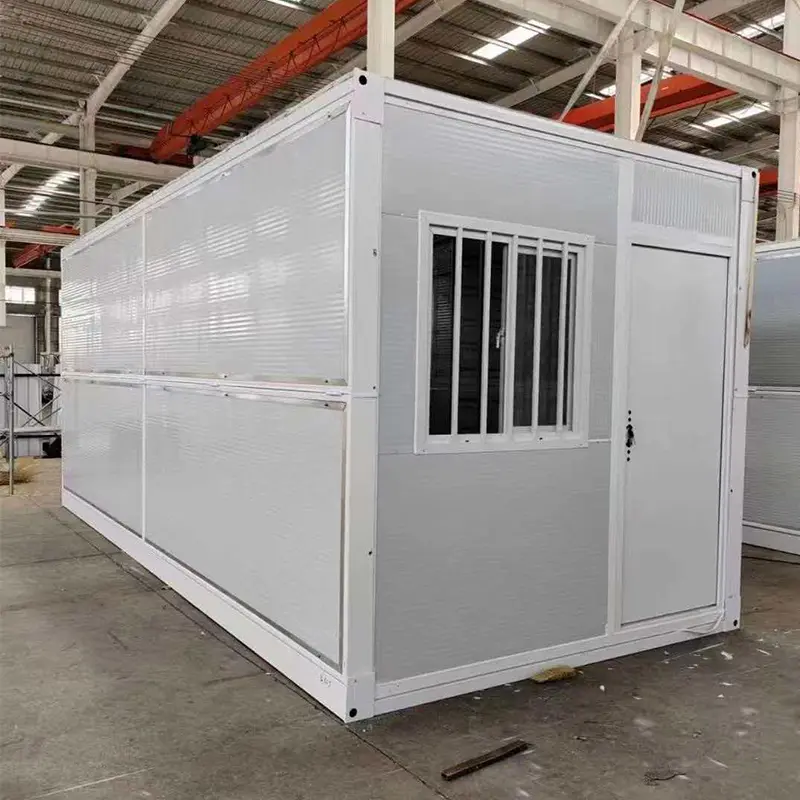
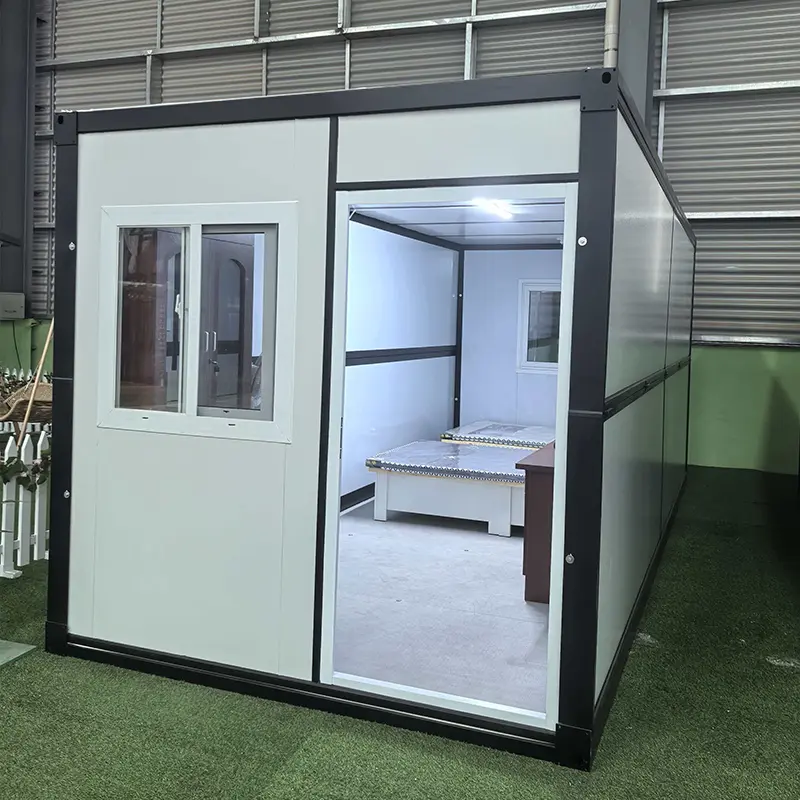
Built for Harsh Environments and Long-Term Operation
1. Reinforced Galvanized Steel Frame Ensures Structural Safety
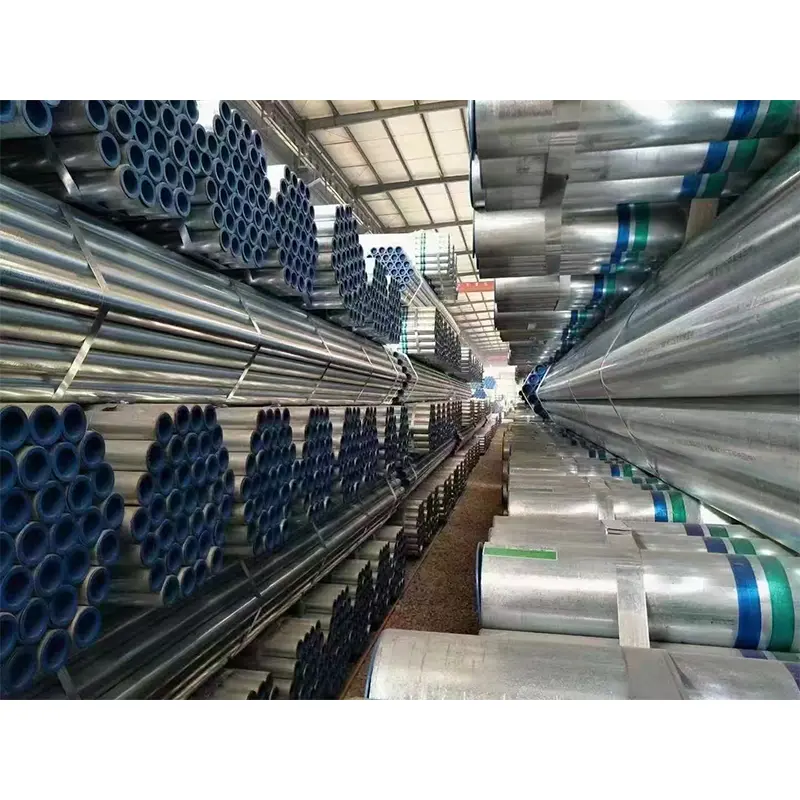
The core structure of ZHONGTIAN Heavy-Duty Flat Pack Container House adopts Q235B hot-dip galvanized heavy-duty steel frames with a thickness of 2.0–2.5mm. The galvanized surface treatment improves corrosion resistance and enhances the durability of the structure in outdoor environments.
The reinforced steel frame provides excellent load-bearing performance and structural stability. According to project requirements, the modular building can be designed for multi-unit combination and up to three-floor stacking, making it suitable for long-term accommodation facilities, construction camps, and industrial applications.
2. High-Performance Insulation System Improves Living Comfort
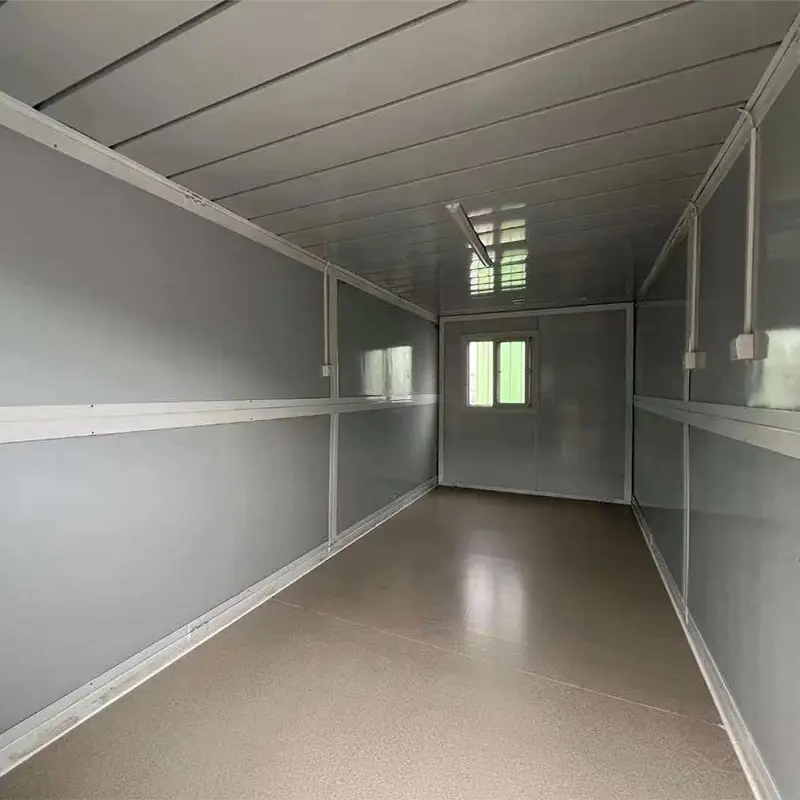
The wall and roof systems use 50–100mm sandwich panels with EPS, rock wool, or PU insulation cores. Combined with galvanized steel exterior panels, the structure provides effective thermal insulation, sound reduction, and fire-resistant performance.
The insulated wall system helps maintain a comfortable indoor environment in different climate conditions, reducing the impact of extreme temperatures and improving energy efficiency. It is suitable for regions with cold winters, hot summers, and changing weather conditions.
3. Durable Flooring Structure Supports Heavy-Duty Usage
The floor system is designed with 18mm fiber cement boards or reinforced steel flooring structures, providing excellent moisture resistance, wear resistance, and load-bearing capability.
This durable flooring solution allows the container house to maintain stable performance in construction sites, industrial areas, temporary facilities, and outdoor working environments.
Flexible Space Planning for Different Project Requirements
1. Customized Layouts Match Various Applications
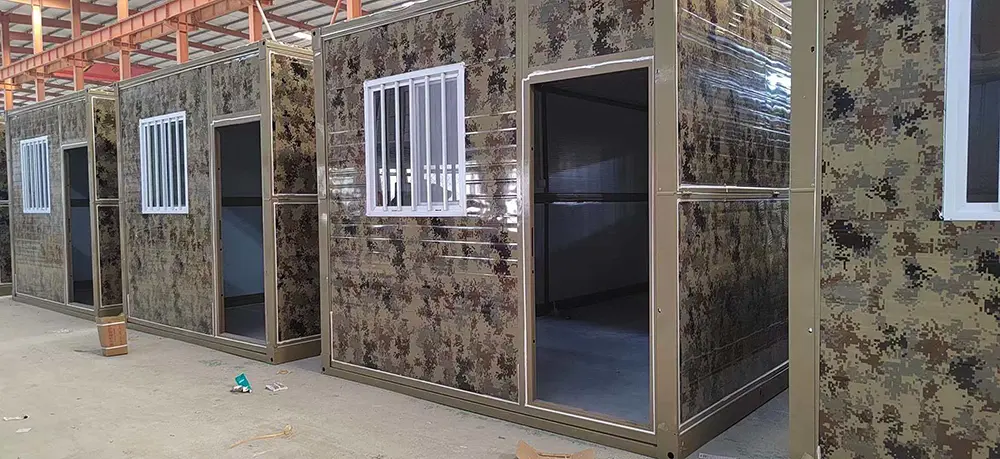
Different projects require different space configurations. ZHONGTIAN provides customized Heavy-Duty Flat Pack Container House solutions according to customer requirements, including room layouts, partition systems, door and window positions, electrical configurations, plumbing systems, and interior decoration options.
The modular design allows customers to create customized spaces such as worker dormitories, offices, classrooms, medical rooms, storage facilities, and commercial buildings according to actual usage needs.
2. Modular Expansion Provides Long-Term Flexibility
One of the major advantages of modular container houses is their expansion capability. Additional units can be connected horizontally or vertically to create larger spaces without rebuilding the original structure.
This flexible expansion method allows companies to adjust facilities according to workforce changes, project development stages, and future business requirements, providing better long-term investment value.
Designed for Faster Installation and Easier Relocation
1. Bolt-Connected Structure Simplifies On-Site Assembly
ZHONGTIAN Heavy-Duty Flat Pack Container House adopts a modular bolt-connected structure, reducing dependence on complex construction equipment and specialized installation conditions.
After foundation preparation, the main frame, wall panels, roof system, doors, windows, and internal facilities can be assembled step by step. A four-person installation team can complete one standard unit within approximately 3–5 hours using basic tools.
This efficient installation method helps customers shorten project schedules and quickly establish accommodation or working facilities.
2. Reusable Design Improves Overall Project Economy
Unlike traditional temporary buildings that are usually demolished after use, modular container houses can be dismantled, relocated, and reused for different projects.
The reusable structure reduces construction waste, lowers replacement costs, and provides a sustainable building solution for companies managing multiple locations or temporary projects.
Applications Supporting Multiple Industries
1. Construction Camps and Project Facilities
ZHONGTIAN Heavy-Duty Flat Pack Container House is widely used in construction projects as worker accommodation, site offices, meeting rooms, dining areas, storage rooms, and management facilities.
Its rapid installation capability allows construction companies to quickly establish complete site infrastructure while reducing project preparation time.
2. Emergency Housing and Public Service Facilities
For disaster relief, temporary settlements, medical stations, and emergency response projects, modular container houses provide fast and reliable accommodation solutions.
The prefabricated structure enables quick production, transportation, and installation, helping organizations respond efficiently to urgent housing requirements.
3. Commercial and Tourism Development Projects
With flexible layouts and customizable interior designs, Heavy-Duty Flat Pack Container Houses can be transformed into commercial spaces such as mobile offices, exhibition halls, cafés, retail stores, and tourism accommodation facilities.
Their modern appearance, quick deployment, and flexible configuration make them suitable for innovative business applications.
4. Remote Industrial and Energy Projects
In mining areas, oil and gas projects, agricultural operations, and remote industrial sites, ZHONGTIAN modular container houses provide comfortable accommodation, working spaces, equipment rooms, and mobile facilities.
Their strong structure and environmental adaptability make them a practical choice for challenging working environments.
Professional Manufacturing Support from Steel Industry Experience
1. Integrated Steel Supply and Production Capability
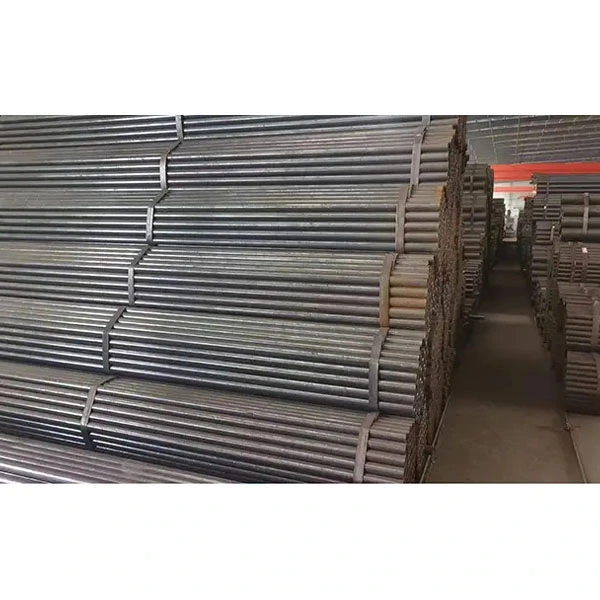
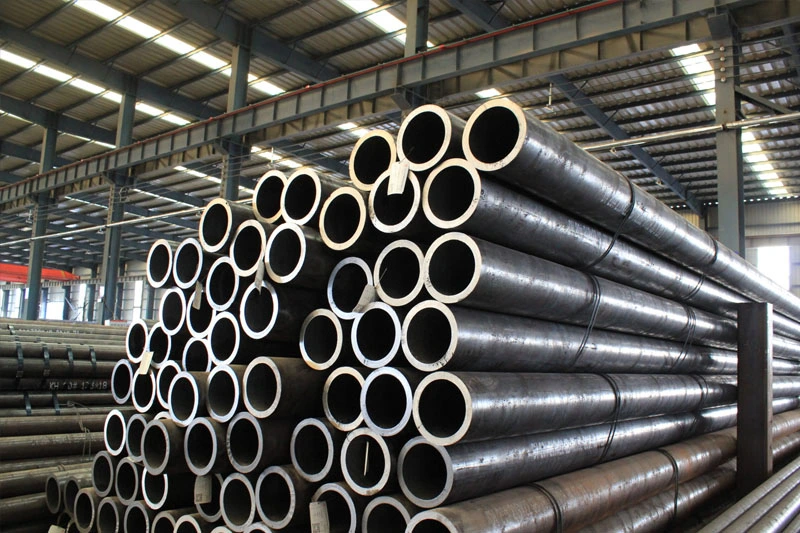
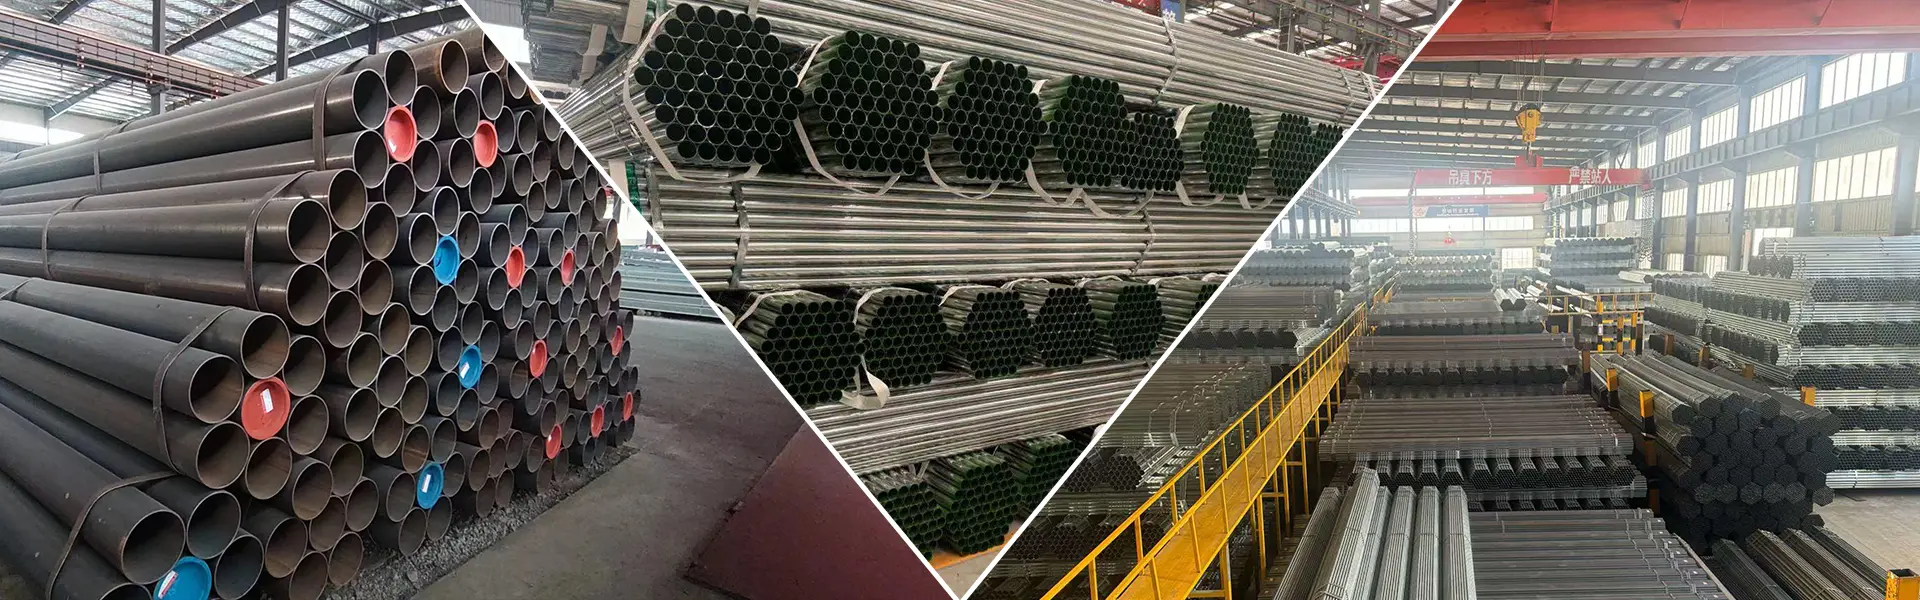
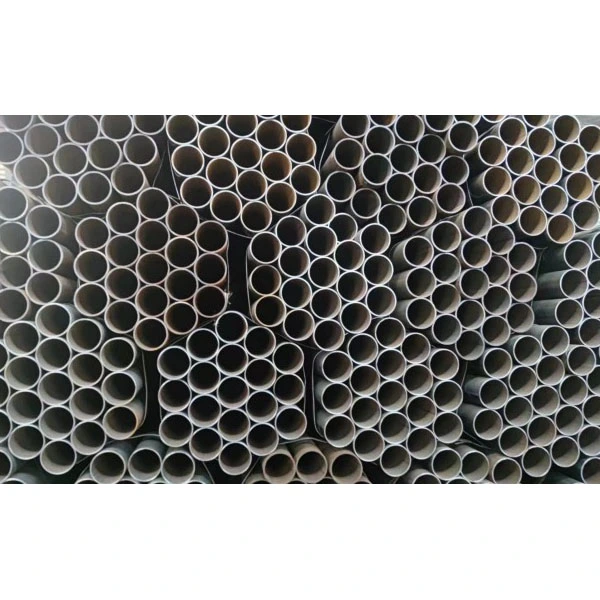
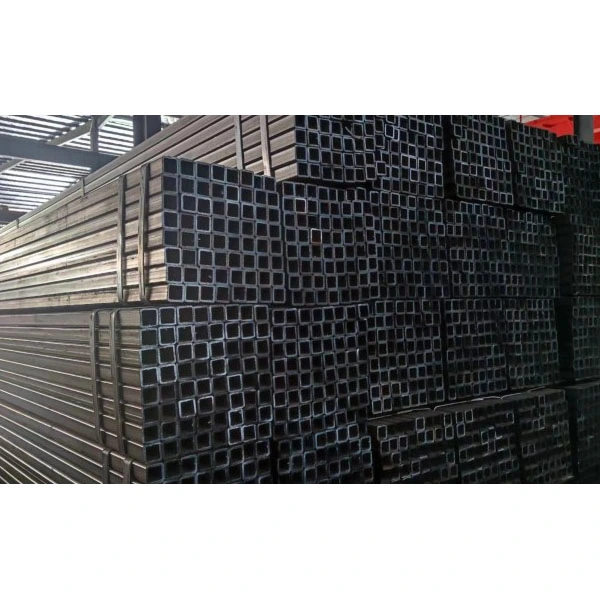
ZHONGTIAN benefits from the advantages of Tianjin’s mature steel industry ecosystem. Tianjin Yujie Steel Pipe Trading Co., Ltd. is located in Daqiuzhuang, Jinghai District, Tianjin, China, the renowned “Steel Capital,” covering an area of approximately 30,000 square meters.
With access to a complete steel supply chain, professional processing equipment, and convenient logistics resources, the company provides stable production support for steel structures and modular building solutions.
2. Customized Project Solutions for Global Customers
Based on different project requirements, ZHONGTIAN provides integrated services covering product customization, structural optimization, component processing, and delivery support.
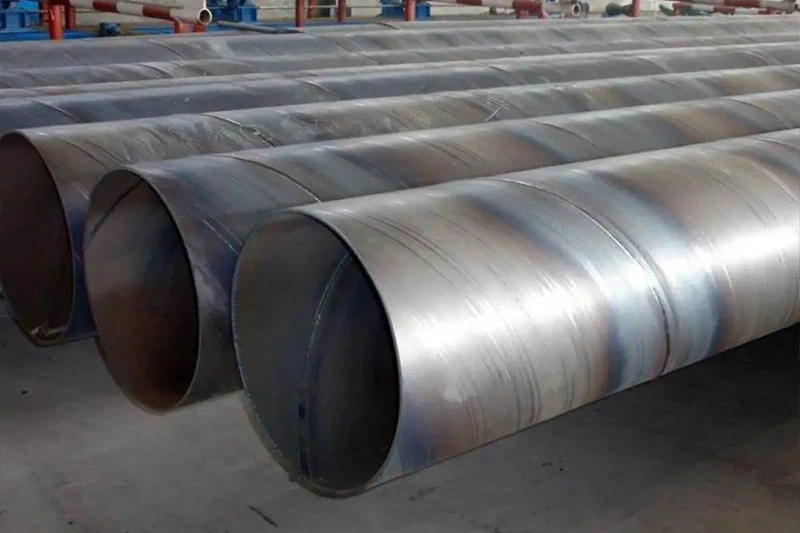
The company can also provide related steel processing services including cutting, drilling, threading, bending, and other customized operations, helping customers achieve efficient and reliable project implementation.
International Project Case
A mining company in Africa needed to quickly establish accommodation facilities for workers at a remote mining site. Due to the limited local construction resources and challenging transportation conditions, traditional construction methods could not meet the project’s delivery schedule.
ZHONGTIAN provided Heavy-Duty Flat Pack Container Houses with reinforced galvanized steel structures, insulated sandwich panels, and customized interior layouts based on the customer’s requirements.
Through optimized flat-pack transportation, multiple units were efficiently shipped in 40HQ containers, significantly reducing logistics costs. After arriving at the project location, the modular units were rapidly assembled and transformed into comfortable worker accommodation facilities.
The completed project provided a safe and durable living environment while meeting the requirements of long-term outdoor operation. The customer highly recognized ZHONGTIAN’s product quality, customized service capability, and professional project support.
Installation Process Ensures Efficient Project Completion
1. Foundation Preparation and Structural Assembly
Before installation, the construction site is prepared by leveling the ground and creating a suitable concrete foundation or gravel base. The bottom frame, columns, and top frame are then connected through bolts to establish the main structure.
2. Wall Panel and Roof System Installation
After the steel frame is completed, insulated sandwich panels are installed and connected. The roof system adopts drainage design, while panel joints are sealed with waterproof materials to improve weather resistance.
3. Interior Facilities Connection and Final Inspection
The installation team completes doors, windows, electrical wiring, lighting systems, plumbing facilities, and interior finishing according to project requirements. Before final delivery, the building undergoes leveling adjustment, waterproof inspection, and functional testing to ensure safe operation.
Frequently Asked Questions
1. How long is the service life of a Heavy-Duty Flat Pack Container House?
Under normal maintenance conditions, ZHONGTIAN Heavy-Duty Flat Pack Container House can provide a service life of approximately 20–30 years. The hot-dip galvanized steel structure, regular surface maintenance, and sealing system inspection help extend the service life.
2. Can the container house withstand strong wind and earthquakes?
The standard structure is designed to resist wind forces up to Level 12 (approximately 125km/h) and earthquake resistance up to 8 degrees. For regions with hurricanes or extreme weather conditions, reinforced solutions can be customized.
3. How many units can be transported in one 40HQ container?
A standard 40HQ container can transport approximately 8–16 sets of 20ft flat pack container houses, significantly improving transportation efficiency and reducing logistics costs.
4. How many workers are required for installation?
A four-person professional installation team can generally complete one standard unit within 3–5 hours without requiring heavy lifting machinery. Installation time may vary depending on project size and configuration.
5. Can the size and interior design be customized?
Yes. ZHONGTIAN supports customization of building dimensions, room layouts, doors and windows, electrical systems, plumbing systems, insulation materials, and interior decoration styles.
6. Does the container house require local approval?
Approval requirements vary depending on different countries and regions. Many areas require registration or building approval for modular structures. Customers should confirm local regulations before installation.
7. How effective is the insulation performance?
The 50–100mm EPS, rock wool, or PU sandwich panels provide excellent thermal insulation performance and help maintain comfortable indoor conditions in environments from approximately -30℃ to 50℃.
8. How is waterproof performance guaranteed?
The roof uses a drainage slope design, while panel joints are protected with butyl tape and sealant systems. Each unit can undergo waterproof inspection before shipment to ensure reliable performance.
Hot Tags: Heavy-Duty Flat Pack Container House, Flat Pack Container Homes, Prefab Container House
Send Inquiry
Contact Info
-
Address
300 meters east of the intersection of Tuanda Line and Cuitang Road, Daqiuzhuang Town, Jinghai District, Tianjin City, China
-
Tel
-
Email
If you have any inquiry about a quotation or cooperation, please feel free to email or use the following inquiry form. Our sales representative will contact you within 24 hours.