What Makes Portable Container Houses Different From Traditional Buildings?
Imagine a construction project that goes from design to occupancy in just four weeks, at a fraction of the cost of a traditional building, and can be relocated to a new site when needed. This is not a futuristic vision—it is the reality of Portable Container Houses. Across the globe, from disaster relief zones to remote mining camps, from affordable housing projects to luxury eco-resorts, shipping containers are being transformed into functional, comfortable, and surprisingly durable buildings. But what exactly sets these steel-box structures apart from the brick-and-mortar buildings that have dominated construction for centuries? The answer lies not in a single feature, but in a fundamental rethinking of what a building is and how it is created.
Portable Container Houses differ from Traditional Buildings in five core dimensions: structural engineering, construction timeline, mobility and relocation, cost structure, and environmental sustainability. Each of these dimensions represents a distinct advantage, and collectively, they define a new paradigm in construction. A Portable Container House is not merely a cheaper alternative; it is a solution for a world that demands speed, flexibility, and resource efficiency. This article will dissect each of these differences, providing a comprehensive technical and economic comparison. We will explore the engineering principles that make these steel structures robust, the logistical strategies that enable rapid deployment, and the financial models that make them an increasingly attractive option for a wide range of applications. Whether you are a developer, a project manager, or simply curious about the future of construction, this guide will equip you with the knowledge to evaluate Portable Container Houses against traditional building methods.
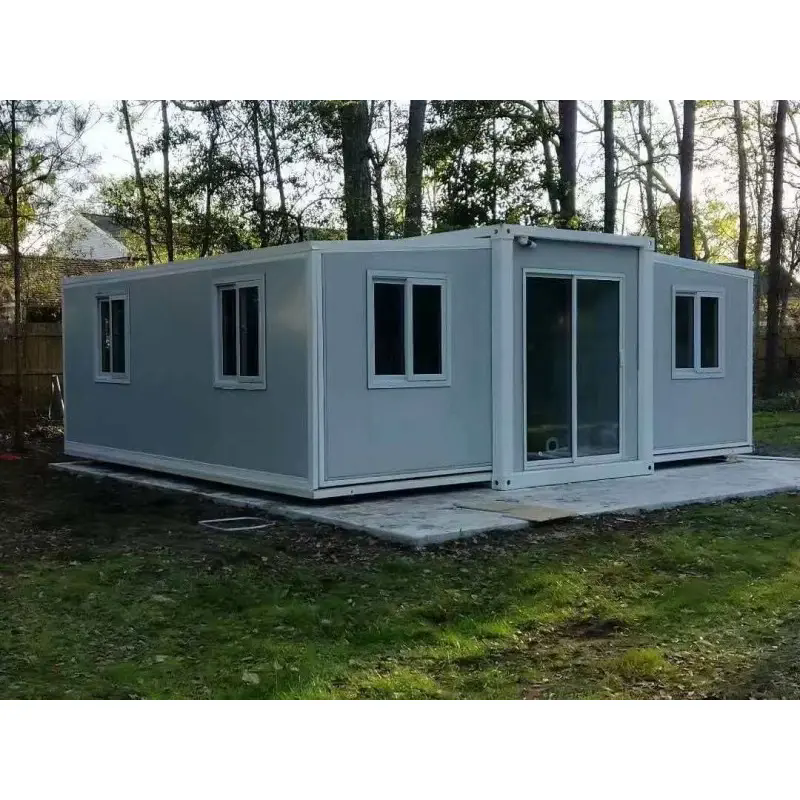
Table of Contents
- 1. What Are Portable Container Houses and Why Are They Gaining Global Popularity?
- 2. How Does the Structural System Differ From Traditional Construction?
- 3. Why Does the Construction Timeline of Container Houses Dramatically Shorten?
- 4. What Role Does Mobility and Relocation Play in the Value Proposition?
- 5. How Do Cost Structures Compare Between Container Houses and Traditional Buildings?
- 6. What Are the Sustainability and Environmental Advantages?
- Frequently Asked Questions (FAQ)
- About Tianjin YuJie Steel Pipe Trading Co., Ltd.
- Conclusion
1. What Are Portable Container Houses and Why Are They Gaining Global Popularity?
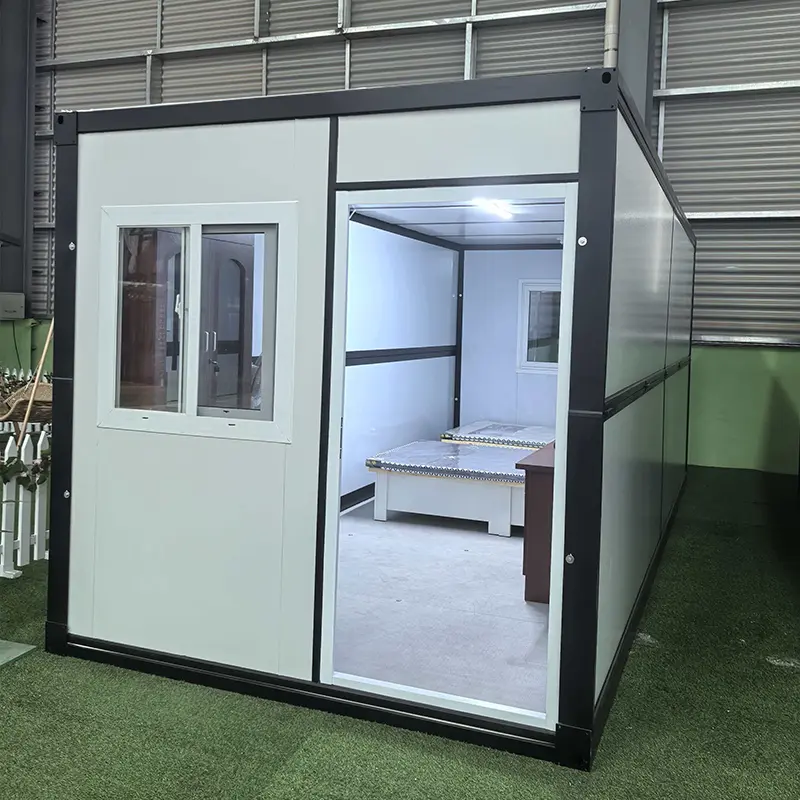
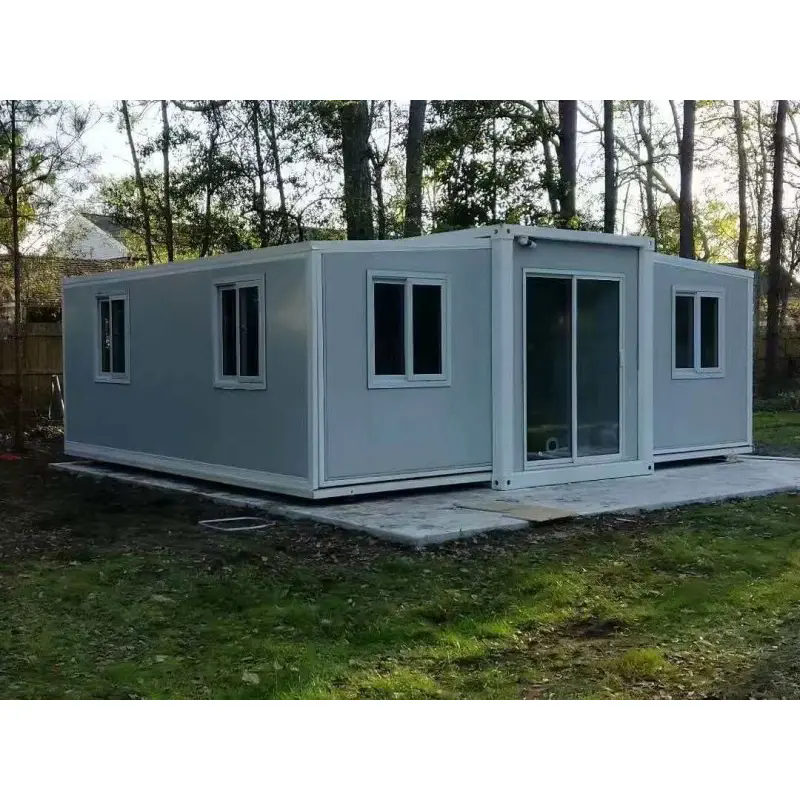
A Portable Container House is a building structure constructed from a shipping container—a standardized steel box originally designed for the efficient transportation of goods. These containers, typically 20 or 40 feet in length, are repurposed and modified to create habitable spaces. The transformation involves cutting openings for doors and windows, adding insulation, installing electrical and plumbing systems, and finishing the interior with drywall, flooring, and cabinetry. The result is a functional building that retains the inherent strength and durability of its original maritime design. What makes this concept so powerful is the marriage of an existing industrial product with the needs of modern construction: the container provides a pre-engineered, structurally sound frame, while the modification process tailors it to specific use cases.
The global popularity of Portable Container Houses is driven by several converging trends. First, the world is facing a chronic housing shortage, particularly in rapidly urbanizing regions. Container houses offer a fast, cost-effective solution for providing basic shelter. Second, the construction industry is under pressure to reduce its environmental footprint. Repurposing containers diverts waste from landfills and reduces the demand for new building materials. Third, there is a growing demand for flexible, relocatable spaces. Businesses need temporary offices, construction sites require mobile accommodation, and event organizers need pop-up venues that can be assembled and disassembled quickly. The container house meets all these needs with a product that is robust, standardized, and globally available. The following table illustrates the key characteristics that define a Portable Container House and distinguish it from a traditional building.
| Characteristic | Portable Container House | Traditional Building |
| Primary Material | Corrugated steel (shipping container) | Concrete, brick, timber, or reinforced steel frame |
| Construction Method | Prefabricated in factory, assembled on-site | On-site construction with raw materials |
| Mobility | Transportable and relocatable | Permanent or semi-permanent |
| Foundation Requirement | Minimal (concrete pads or screw piles) | Extensive (deep footings, basements) |
| Construction Time | Weeks, not months | Months to years |
| Design Flexibility | Limited by container dimensions but customizable through combination | High flexibility in shape, size, and layout |
The rise of the Portable Container House is not a trend; it is a response to fundamental shifts in how we live, work, and build. The container house is a symbol of the modern era: efficient, adaptable, and global. As we move towards a more mobile and resource-conscious society, the adoption of this technology is set to increase, making it an essential consideration for anyone involved in construction or property development.
2. How Does the Structural System Differ From Traditional Construction?
The structural system of a Portable Container House is fundamentally different from that of a traditional building. A traditional building relies on a load-bearing frame—either a concrete skeleton, steel columns and beams, or load-bearing masonry walls—which is then clad with infill materials. The building is designed to carry the load of its own weight (dead load), the weight of the contents (live load), and the environmental loads (wind, snow, seismic forces). In contrast, a shipping container is a self-contained structural unit. It is a fully welded steel box, with a corrugated wall and a robust corner casting system. The corner castings are the primary load-bearing points, designed to handle the extreme forces encountered during container stacking and handling at ports. This inherent structural integrity is the foundation of the container's appeal.
The engineering implications of this difference are profound. When a traditional building is constructed, the foundations must be designed to distribute the weight of the entire structure evenly over the soil. This often requires deep footings, piles, or a concrete raft. A Portable Container House, however, transfers its load through its corner castings to a series of support points. This means that the foundation requirements are significantly reduced. A container house can be supported on simple concrete pads, screw piles, or even a level gravel bed, depending on the soil conditions and the size of the building. This reduction in foundation work dramatically reduces the construction time and cost, and it allows the container house to be placed on sites that might be unsuitable for traditional construction, such as slopes or unstable ground.
The strength-to-weight ratio of a shipping container is exceptional. The corrugated steel walls are engineered to resist buckling and deformation under high loads, providing a robust shell that can be opened up for windows and doors without compromising the overall structural integrity, provided that appropriate structural reinforcement is added around the openings. Traditional buildings, in contrast, must be designed with internal load-bearing walls or columns to support the upper floors and roof, which restricts the internal layout. The container's structure provides a clear open space, allowing for greater design flexibility in the interior.
The table below compares the key structural elements of a Portable Container House and a traditional building.
| Structural Element | Portable Container House | Traditional Building |
| Primary Load-Bearing System | Steel corner castings and corrugated shell | Concrete columns, steel beams, or masonry walls |
| Foundation Type | Concrete pads, screw piles, or gravel bed | Deep footings, raft foundation, or piles |
| Wall System | Corrugated steel (load-bearing) | Infilled masonry or cladding (non-load-bearing) |
| Structural Redundancy | High; container is self-supporting | Depends on design; requires internal bracing |
| Seismic Performance | Good; flexible steel frame | Variable; depends on material and design |
| Fire Resistance | Requires fire-rated insulation and cladding | Generally has inherent fire resistance (brick, concrete) |
This structural difference is not merely an engineering detail; it is a fundamental shift in the economics of construction. By reducing the need for heavy foundations and by using a pre-engineered shell, a Portable Container House can be erected in days, not months. The structure itself provides the primary strength, allowing the contractor to focus on the interior fit-out and the exterior finishing. This is why container houses are increasingly being chosen for applications where speed and cost are paramount.
3. Why Does the Construction Timeline of Container Houses Dramatically Shorten?
The construction timeline of a Portable Container House is remarkably shorter than that of a traditional building. This is not a marginal improvement; it is a fundamental change in the construction process. A typical traditional building project can take anywhere from 6 to 18 months or more, depending on the size and complexity. A Portable Container House, on the other hand, can be designed, fabricated, and installed in a matter of weeks. The reasons for this dramatic acceleration are rooted in the manufacturing and logistics of the process. To illustrate the difference, let us examine the timeline of a typical project.
Consider a scenario: a company needs to set up a 500-square-meter office space for a remote project site. A traditional construction approach would involve: site survey and soil testing (2 weeks), architectural and structural design (4-6 weeks), obtaining permits (4-8 weeks), excavation and foundation work (4-6 weeks), structural framing (4-8 weeks), roofing and cladding (4-6 weeks), and then the interior fit-out. The total timeline could easily exceed 12 months. In contrast, a container-based approach would involve: selecting the required number of containers (40-foot units are common), designing the layout and modifications (1-2 weeks), manufacturing the modifications in a factory (2-4 weeks), transporting the finished modules to the site (1-2 weeks), preparing the foundation (1 week), and assembling the modules on-site (1-2 weeks). The total timeline from design to occupancy could be as short as 8-10 weeks.
The acceleration is driven by three key factors. First, the factory-based manufacturing process is not subject to weather delays. In traditional construction, rain, snow, and extreme temperatures can halt work for days or weeks. The container modification process is carried out in a controlled environment, ensuring consistent progress. Second, the use of modular containers allows for parallel processing. While the containers are being modified in the factory, the site can be prepared simultaneously. This overlap of tasks is the essence of modern construction efficiency. Third, the assembly on-site is a simple, bolted connection of prefabricated modules. This is far less time-consuming than the complex, sequential steps of traditional construction. The following table provides a typical project timeline comparison.
| Project Phase | Traditional Building (Months) | Portable Container House (Months) |
| Design and Permitting | 4-6 | 1-2 |
| Site Preparation and Foundation | 2-4 | 0.5-1 |
| Structural Construction | 4-8 | 1-2 (factory + on-site assembly) |
| Interior Fit-out | 2-4 | 1-2 |
| Total Time | 12-22 | 3.5-7 |
The shortened timeline is not just a convenience; it has significant economic implications. A faster construction process reduces the cost of capital, as financing is not tied up for extended periods. It also allows the project to be operational sooner, generating revenue earlier. For businesses, this accelerated speed can be a competitive advantage. For emergency housing, it can be a matter of life and death. This is why the construction industry is increasingly embracing prefabricated modular solutions, and why Portable Container Houses are becoming the preferred choice for many applications.
4. What Role Does Mobility and Relocation Play in the Value Proposition?
One of the defining characteristics of a Portable Container House is its mobility. Unlike a traditional building, which is fixed to a specific site, a container house can be relocated. This mobility is not an incidental feature; it is a core part of its value proposition. The ability to move a building from one location to another opens up a range of possibilities that are simply not feasible with permanent construction. This section explores the practical and economic implications of this mobility.
The mobility of a Portable Container House is made possible by its standardized dimensions and robust structure. The container is designed for transportation by truck, rail, and ship. The corner castings provide secure lifting points for cranes and forklifts. This means that a container house can be lifted onto a flatbed truck, driven to a new location, and set down on a prepared foundation in a matter of hours. This is in stark contrast to a traditional building, which would require demolition and a complete rebuild if it needed to be moved. The mobility allows the building to be used as a temporary facility, a flexible asset, or a relocatable resource.
This mobility translates into significant economic benefits. For industries that have a high degree of mobility, such as mining, oil and gas exploration, and construction, container houses offer a way to provide high-quality accommodation and office facilities that can move with the workforce. Instead of building a new camp for each project, companies can invest in a fleet of container houses and relocate them as needed. This reduces capital expenditure and avoids the cost of decommissioning and demolition at the end of a project. The container house becomes a depreciable asset that can be reused multiple times, spreading the initial investment over a longer period.
The mobility also supports the sustainability of the building. A traditional building, once constructed, is fixed in place. If it is no longer needed, it must be demolished, creating waste and consuming energy. A Portable Container House, however, can be relocated to a new site or repurposed for a different function. This extends the life of the building and reduces the environmental impact of the construction industry. The table below illustrates the mobility and relocation advantages of Portable Container Houses compared to traditional buildings.
| Aspect | Portable Container House | Traditional Building |
| Relocatability | Yes, can be moved multiple times | No, fixed to site |
| Transportation | Standard truck, rail, or ship | Not applicable |
| Reuse Potential | High; can be repurposed and relocated | Low; typically demolished |
| Asset Depreciation | Can be depreciated as equipment | Depreciated as real estate |
| Site Restoration | Minimal impact; easily removed | Requires demolition and site restoration |
The mobility of Portable Container Houses is not a niche feature; it is a fundamental advantage that makes them a superior choice for a wide range of applications. Whether it is a remote mining camp, a disaster relief site, or a temporary pop-up store, the ability to move and reuse a building is a powerful economic and environmental asset.
5. How Do Cost Structures Compare Between Container Houses and Traditional Buildings?
The cost structure of a Portable Container House is fundamentally different from that of a traditional building. It is a common misconception that container houses are simply “cheaper” than traditional buildings. While they are often more economical, the difference is not just about the initial cost. The true value lies in the Total Cost of Ownership (TCO), which includes the initial construction cost, the operating costs, the maintenance costs, and the residual value. When this broader perspective is taken, the container house often emerges as a more cost-effective solution, particularly for applications where speed and flexibility are valued.
The initial construction cost of a Portable Container House is typically lower than that of a traditional building. The primary reason is the reduced labor and material costs. A container house is built in a factory, where labor is more efficient and the production process is streamlined. The use of a standardized, pre-existing structure (the container) also reduces the amount of new raw material required. The foundation cost is significantly lower because the building does not require deep footings. This combination of factors results in a cost per square foot that is typically 20-40% lower than a traditional, site-built building of comparable quality.
However, the total cost of ownership is where the container house really shines. The operating costs of a container house can be lower than those of a traditional building, particularly if the house is well-insulated and equipped with energy-efficient systems. The maintenance costs are also generally lower, as the steel structure is durable and requires minimal upkeep. The residual value is an important factor: a traditional building is fixed to its site and has little value if the property is sold. A Portable Container House, however, is a movable asset that can be relocated or sold, meaning it retains its value even after the project is complete. The table below provides a comparison of the cost components for a typical 500-square-foot project.
| Cost Component | Portable Container House | Traditional Building |
| Design and Engineering | $2,000 - $5,000 | $8,000 - $20,000 |
| Foundation | $2,000 - $5,000 | $15,000 - $35,000 |
| Structure | $15,000 - $25,000 (containers) | $25,000 - $50,000 (materials and labor) |
| Interior Fit-out | $15,000 - $30,000 | $20,000 - $40,000 |
| Total Initial Cost | $34,000 - $65,000 | $68,000 - $145,000 |
| Annual Maintenance | $500 - $1,500 | $1,000 - $3,000 |
| Residual Value (after 10 years) | $15,000 - $30,000 | Negligible (fixed asset) |
| 10-Year TCO | $24,000 - $50,000 | $78,000 - $175,000 |
This cost advantage is why developers, businesses, and governments are increasingly choosing Portable Container Houses. The reduced upfront cost, combined with the lower operating and maintenance costs and the residual value, makes them a compelling economic proposition. The container house is not just a cheaper option; it is a more efficient investment that delivers a higher return over its lifetime.
6. What Are the Sustainability and Environmental Advantages?
The construction industry is one of the largest contributors to global carbon emissions and resource depletion. The production of cement, steel, and other building materials is energy-intensive, and the construction and demolition of buildings generate vast amounts of waste. Portable Container Houses offer a more sustainable alternative by addressing these issues at their source. The sustainability of container houses is rooted in three key areas: material reuse, reduced waste, and operational efficiency. This section explores how container houses contribute to a more environmentally responsible built environment.
The primary sustainability advantage of a Portable Container House is the reuse of a shipping container. Every year, thousands of shipping containers are retired from service, creating a significant waste stream. By repurposing these containers, the construction industry can divert a large volume of material from landfills. A standard 40-foot shipping container weighs approximately 3,700 kilograms. By reusing just one container, an estimated 7,000 kilograms of steel is saved from being produced from virgin ore. This represents a substantial reduction in energy consumption and greenhouse gas emissions.
The reduced construction waste is another key advantage. Traditional construction generates a significant amount of waste—offcuts, packaging, and unused materials—often amounting to 10-15% of the total material volume. The factory-based construction of a container house is inherently more efficient, with waste levels typically below 5%. The use of a pre-existing structure reduces the overall material volume required, as the container itself provides the primary structural frame and walls. The factory environment also allows for the precise cutting and fitting of materials, minimizing offcuts. The result is a construction process that is significantly less wasteful than traditional methods.
In addition to reducing the environmental impact of construction, container houses can also be designed for lower operational energy consumption. The steel shell provides an ideal base for high-performance insulation, and the modular nature of the design makes it easy to integrate energy-efficient systems such as solar panels, rainwater harvesting, and green roofs. When these features are incorporated, a Portable Container House can achieve net-zero energy or even positive-energy status. The following table highlights the key sustainability benefits of container houses.
| Sustainability Metric | Portable Container House | Traditional Building |
| Material Reuse | High (repurposed steel) | Low (virgin materials) |
| Construction Waste | <5% of material volume | 10-15% of material volume |
| Energy Efficiency | High (with proper insulation and design) | Moderate (varies widely) |
| Carbon Footprint | Lower (reduced material and transport) | Higher (energy-intensive materials) |
| End-of-Life Options | Reusable or recyclable | Demolition and landfill |
The sustainability of Portable Container Houses is not just about environmental responsibility; it is also about economic resilience. By reducing resource consumption and waste, and by offering a building that can be repurposed and moved, container houses contribute to a more sustainable and adaptable built environment. As the world grapples with the challenges of climate change, the adoption of this technology is set to become a key element of a low-carbon construction sector.
Frequently Asked Questions (FAQ)
Question 1: How long does a Portable Container House last?
Answer: With proper maintenance, a Portable Container House can last 25 to 30 years or more. The steel structure itself is highly durable and resistant to rot, pests, and fire. The primary factors that determine the lifespan are the quality of the insulation, the exterior cladding (if applied), and the maintenance of the roof and sealing. Our factory ensures that the structural steel is treated with high-quality corrosion-resistant coatings. The expected service life is comparable to that of many traditional buildings, and the container can be refurbished and re-used even beyond its initial lifespan.
Question 2: Are Portable Container Houses warm enough in winter and cool enough in summer?
Answer: Yes, when properly insulated. A bare steel container would be unsuitable for habitation in extreme climates, but the addition of high-performance insulation to the walls, roof, and floor transforms the thermal performance. Our solutions can incorporate a range of insulation materials, including mineral wool, polyurethane foam, or VIP panels, achieving thermal resistance values that meet or exceed building code requirements. The insulation also serves as a sound barrier, providing acoustic comfort. The final performance is dictated by the quality of the installation and the materials chosen.
Question 3: Can Portable Container Houses be stacked to create multi-story buildings?
Answer: Yes, absolutely. The corner castings of shipping containers are specifically designed to withstand the high loads of vertical stacking. A 40-foot container can support the weight of several other containers above it. By using the corner castings to lock the containers together, a stable and rigid structure can be created. Our engineering team can design multi-story container buildings that meet all local building codes, incorporating structural reinforcement, staircases, and vertical services.
Question 4: What type of foundation is required for a Portable Container House?
Answer: The foundation requirements for a Portable Container House are significantly less demanding than for a traditional building. The house can be supported on simple concrete pads, screw piles, a shallow concrete strip, or even a compacted gravel bed. The chosen foundation depends on the soil conditions, the local climate (frost depth), and the building's size and weight. A geotechnical survey is recommended to determine the optimal foundation type. Our factory provides a site assessment service to guide the selection of the most appropriate foundation solution for the specific project.
Question 5: Are Portable Container Houses approved for use by building codes and zoning regulations?
Answer: The approval of Portable Container Houses depends on the specific requirements of the local building authority. In many jurisdictions, container houses are classified as modular or prefabricated buildings and are subject to the same building codes as traditional construction. This typically includes compliance with structural, fire, electrical, and plumbing codes. Our factory works with certified engineers to ensure that our container houses are designed and built to meet all applicable code requirements. We provide the necessary documentation and structural calculations to support the permit application. In some areas, zoning regulations may restrict the use of containers for permanent housing, so it is advisable to check with the local authority before starting a project.
About Tianjin YuJie Steel Pipe Trading Co., Ltd.
Tianjin Yujie Steel Pipe Trading Co., Ltd., located in Tianjin's renowned "Steel Capital" — Daqiuzhuang, Jinghai District, operates from a 30,000m² factory. Leveraging a mature steel industry chain and convenient logistics, we provide stable and efficient steel pipe production and processing services. Our products include welded steel pipe, seamless steel pipe, steel profiles, angle steel, flat steel, and rebar, widely used in construction engineering, machinery manufacturing, steel structures, agricultural greenhouses, and municipal engineering. Equipped with comprehensive steel deep processing equipment, we offer head reduction, drilling, threading, bending, and greenhouse design solutions. With rich industry experience, stable quality, and an integrated service system, we are committed to providing professional, efficient, and convenient steel pipe products and processing support to global clients.
Conclusion
The Portable Container House is not a compromise; it is a solution that redefines what a building can be. Across the five dimensions of structure, speed, mobility, cost, and sustainability, it consistently outperforms traditional construction methods. It offers a faster, more cost-effective, and more environmentally responsible way to build, while also providing the flexibility to adapt to changing needs. For developers, it provides a faster return on investment. For businesses, it offers the agility to respond to market changes. For communities, it provides a solution to the global housing crisis. The container house is a building for the 21st century, and its advantages are increasingly clear.
At Zhong Tian, we are committed to providing the highest quality steel products and processing services to support the construction of these innovative structures. Whether you are planning a single unit for a remote office or a multi-story complex for urban housing, our team can provide the steel pipe, profiles, and fabrication services you need. Contact us today to discuss your project and discover how our solutions can help you build faster, cheaper, and smarter. Contact Tianjin YuJie Steel Pipe Trading Co., Ltd. today to learn more about our steel pipe products and processing capabilities for your Portable Container House project.
Related News
- How Can Steel Profiles Improve the Strength and Efficiency of Modern Construction?
- How Can a Quick Foldable Prefabricated House Support Rapid Construction Projects?
- What Makes Straight Seam Welded Steel Pipe a Reliable Choice for Modern Industrial Applications?
- Why Is a Quick Foldable Prefabricated House Suitable for Fast Deployment?
- Why Are Longitudinal Welded Steel Pipes Still a Preferred Choice for Modern Industrial Pipeline Systems?
- Production process of hot-rolled seamless steel pipes
Leave me a message