
How Can a Quick Foldable Prefabricated House Support Rapid Construction Projects?
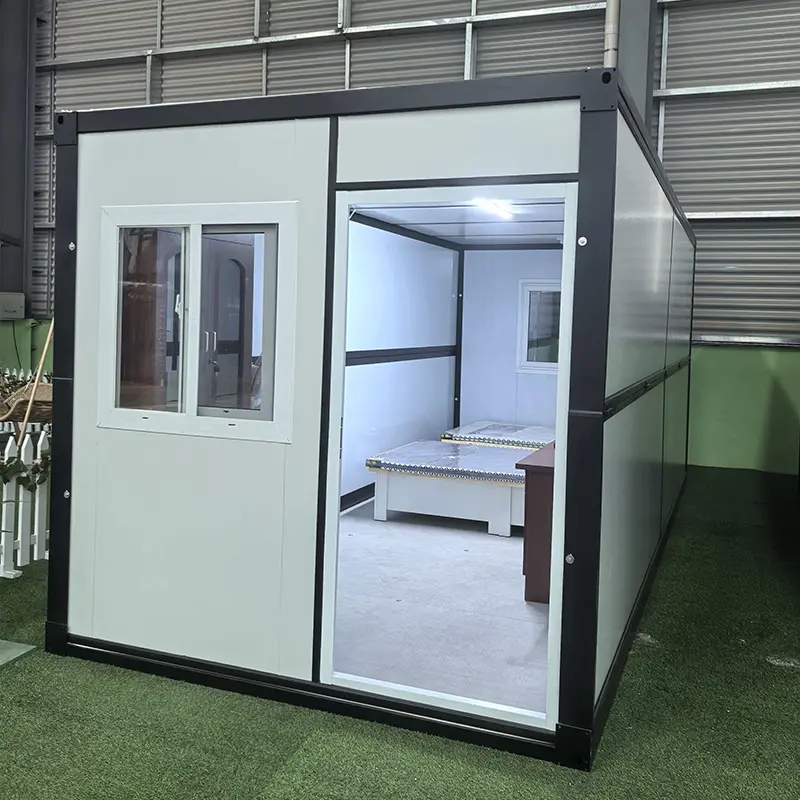
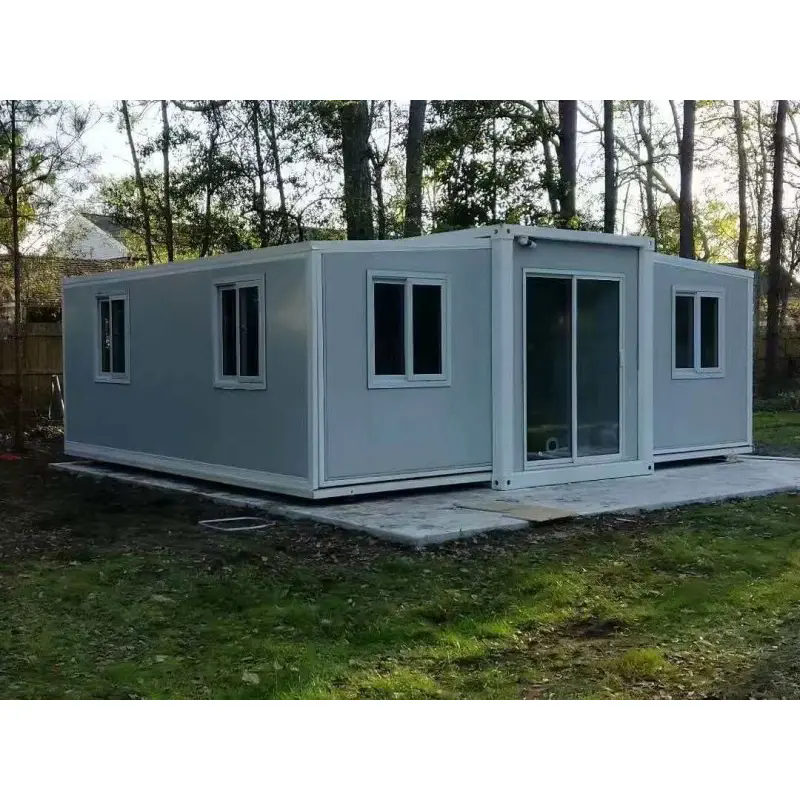
Construction projects often need temporary accommodation, site offices, worker facilities, and other functional spaces within a limited timeframe. Traditional construction methods may require considerable preparation, material transportation, and on-site labor before a building can be used. A Quick Foldable Prefabricated House provides an alternative approach by combining factory manufacturing with a foldable structural design, allowing the unit to be transported in a compact configuration and deployed at the destination.
This type of prefabricated building can be considered for construction sites, remote projects, emergency accommodation, temporary offices, worker camps, tourism facilities, and other applications where installation speed and space flexibility are important. ZHONGTIAN provides prefabricated building solutions for customers looking for practical modular construction options for different project environments.
Why Is Fast Deployment Important for Temporary Buildings?
Reducing On-Site Construction Work
Traditional temporary buildings may require structural assembly, wall installation, roofing work, interior preparation, and utility connections at the project site. A factory-produced foldable house can move more of these processes into controlled manufacturing conditions before transportation.
Once the unit arrives at the destination, the main structure can be unfolded and secured according to the manufacturer's installation procedure. This can reduce the amount of structural assembly required on site and help project managers establish usable space more efficiently.
Supporting Projects With Tight Schedules
Construction, mining, energy, infrastructure, and emergency-response projects may need buildings before the main project is completed. Delaying site offices or accommodation can affect workforce organization and daily operations.
A quick-deployment prefabricated structure can therefore be useful when a project requires functional space during the early or temporary stages of development.
How Does a Foldable Prefabricated House Work?
Factory-Prepared Structural Components
The basic structural components of a foldable prefabricated house are manufactured and prepared before shipment. Depending on the configuration, the structure can include a steel frame, wall panels, roof components, doors, windows, and interior or utility provisions.
The level of factory completion depends on the product design and project requirements. Buyers should confirm which components are pre-installed and which items require connection or finishing after delivery.
Folded Configuration for Transportation
The folding structure allows the building to occupy less space during transportation than an equivalent fully deployed structure. This can be useful when multiple units need to be transported to the same project site.
Transportation planning should consider the folded dimensions, unit weight, loading method, lifting points, shipping container limitations, and destination-site access.
Deployment at the Project Site
After the folded unit is positioned on a suitable foundation or prepared ground, the structure can be unfolded according to the manufacturer's installation sequence. The walls, roof, connections, and other components are then secured before the building is put into service.
The actual installation time depends on the house configuration, site conditions, lifting equipment, workforce, foundation preparation, and required utility connections. Buyers should obtain project-specific installation instructions rather than relying on a general installation time.
Where Can a Quick Foldable Prefabricated House Be Used?
Construction Site Offices
Construction projects need spaces for project managers, engineers, supervisors, document storage, and daily coordination. A foldable prefabricated house can be configured as a temporary office near the active construction area.
When the project moves to another stage or location, a relocatable structure can provide greater flexibility than constructing a permanent office building for short-term use.
Worker Accommodation
Large infrastructure, mining, energy, and construction projects may require accommodation close to remote work areas. Prefabricated units can be arranged as individual rooms or combined into larger accommodation facilities according to the project plan.
For worker housing, buyers should evaluate insulation, ventilation, fire safety, electrical systems, sanitary facilities, local building regulations, and climate conditions in addition to the basic structural design.
Emergency and Temporary Facilities
Emergency response projects may require rapidly deployable spaces for temporary accommodation, administration, storage, medical support, or community services. The foldable format can help reduce transportation and deployment requirements when conventional construction is not practical.
For emergency applications, transportation efficiency, installation requirements, environmental resistance, and the availability of local equipment should be assessed before deployment.
Remote Energy and Infrastructure Projects
Solar farms, wind power projects, transmission projects, road construction, and other remote infrastructure developments may require temporary facilities where access to conventional construction resources is limited.
A prefabricated building can provide a standardized space for site management, equipment support, worker accommodation, or other project functions.
Tourism and Temporary Commercial Facilities
Tourism projects, campsites, seasonal facilities, and temporary commercial locations can also use modular prefabricated buildings. Depending on the design, the units may serve as accommodation, offices, reception rooms, retail spaces, or service facilities.
What Are the Logistics Advantages of a Foldable Structure?
More Efficient Transportation
The folded configuration can reduce the occupied volume of each unit during transportation. This can be particularly valuable for projects requiring multiple units or for destinations where transportation costs represent a significant part of the total project budget.
For international shipments, buyers should calculate the number of folded units that can be loaded according to the actual dimensions, weight, shipping container type, and local transportation restrictions.
Simplified Site Handling
A foldable unit can arrive in a compact configuration and then be deployed at the designated installation area. This can simplify the logistics sequence compared with transporting a fully assembled building.
However, lifting equipment may still be required depending on the product structure and unit weight. The project plan should therefore include unloading, lifting, positioning, and final installation requirements.
Potential for Relocation
For projects where facilities are temporary, the ability to fold and relocate a structure can provide additional value. After the first project is completed, a suitable unit may be dismantled or folded according to its design and transported to another location.
Whether a specific model is suitable for repeated relocation depends on its structural design and manufacturer's instructions.
What Should Buyers Consider Before Purchasing?
| Evaluation Item | What Buyers Should Confirm |
|---|---|
| House Dimensions | Confirm both folded and deployed dimensions |
| Structural Material | Check frame material, corrosion protection, and structural configuration |
| Wall and Roof System | Evaluate panel type, insulation, weather resistance, and thermal requirements |
| Installation Method | Confirm lifting equipment, workforce, and installation sequence |
| Foundation | Determine the required foundation or ground preparation |
| Electrical System | Confirm voltage, wiring, outlets, lighting, and local electrical requirements |
| Doors and Windows | Check configuration, dimensions, security, ventilation, and glazing requirements |
| Interior Layout | Determine rooms, partitions, furniture, sanitary facilities, and other requirements |
| Transportation | Check folded dimensions, weight, loading method, and shipping requirements |
| Climate Conditions | Consider temperature, rain, wind, snow, humidity, and local environmental conditions |
| Local Regulations | Confirm applicable building, fire, electrical, and installation requirements |
How Should the Installation Site Be Prepared?
Prepare a Level Base
The installation area should provide a stable and appropriately prepared base for the prefabricated structure. Uneven ground can affect the positioning of the unit and may create difficulties during unfolding and connection.
The foundation method should be determined according to the building design, local soil conditions, expected loads, and applicable building requirements.
Plan Access for Delivery Equipment
The delivery route should be checked before the unit arrives. The project team should confirm whether trucks, cranes, forklifts, or other lifting equipment can reach the installation area.
For remote sites, access roads, ground conditions, overhead obstacles, and unloading areas should be considered during project planning.
Prepare Utility Connections
If the building requires electricity, water supply, drainage, air conditioning, or other utilities, connection points should be prepared before installation. Early coordination can reduce delays after the structure has been deployed.
How Can a Foldable Prefabricated House Be Adapted to Different Projects?
Residential Configuration
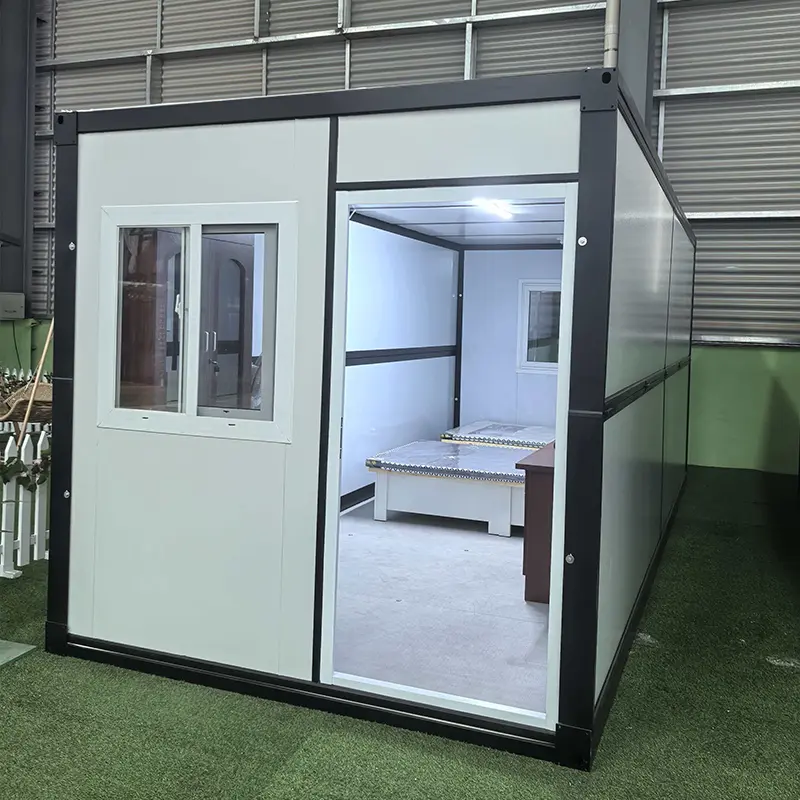
For accommodation applications, the internal layout can be planned around sleeping areas, living spaces, bathrooms, kitchens, storage, and circulation. The configuration should reflect the number of occupants and the expected duration of use.
Office Configuration
For site offices, the internal space can be arranged for desks, meeting areas, document storage, equipment, and communication systems. Partitioning can help separate different functional areas when required.
Service and Utility Configuration
Some projects require specialized spaces rather than conventional accommodation. Depending on the structural design, prefabricated units can be configured for guard rooms, storage rooms, reception areas, temporary classrooms, medical support rooms, or other project facilities.
What Maintenance Is Required After Installation?
Inspect the Structural Connections
The main structural connections, fasteners, hinges, and locking components should be inspected according to the manufacturer's maintenance schedule. Any abnormal deformation, looseness, or damage should be addressed before continued use.
Check Roof and Wall Joints
Roof and wall joints should be inspected periodically, particularly after severe weather. Damaged seals or joints can allow water to enter the building and should be repaired promptly.
Inspect Electrical and Plumbing Systems
Electrical wiring, switches, outlets, lighting, water connections, and drainage systems should be checked according to the relevant maintenance requirements. Any work on electrical or utility systems should be performed by qualified personnel where required.
Maintain Exterior Protection
The steel structure and exterior panels should be checked for corrosion, coating damage, dents, or other signs of deterioration. Early maintenance can help protect the building structure and extend its usable service period.
How Can ZHONGTIAN Support Prefabricated Building Projects?
Project-Based Configuration
ZHONGTIAN provides prefabricated building solutions for different application environments. Buyers can define the intended use, required dimensions, layout, climate conditions, utility requirements, and local regulations before selecting the appropriate configuration.
Support for Different Application Scenarios
Construction sites, worker camps, remote infrastructure projects, emergency facilities, tourism projects, and temporary commercial spaces can have very different requirements. The building configuration should therefore be selected according to the actual project rather than using one standard layout for every application.
Consideration of Transportation and Installation
For international B2B procurement, the building itself is only one part of the project. Transportation dimensions, loading method, unloading equipment, foundation preparation, installation labor, and local utility connections should be considered together before ordering.
Related News
- How Can Steel Profiles Improve the Strength and Efficiency of Modern Construction?
- What Makes Portable Container Houses Different From Traditional Buildings?
- What Makes Straight Seam Welded Steel Pipe a Reliable Choice for Modern Industrial Applications?
- Why Is a Quick Foldable Prefabricated House Suitable for Fast Deployment?
- Why Are Longitudinal Welded Steel Pipes Still a Preferred Choice for Modern Industrial Pipeline Systems?
- Production process of hot-rolled seamless steel pipes
Leave me a message